
《How Can the First Building Shape the Entire Development?》
解析建築之間如何形成持續發展的整體
Exploring How Buildings Form a Cohesive Framework for Long-Term Development
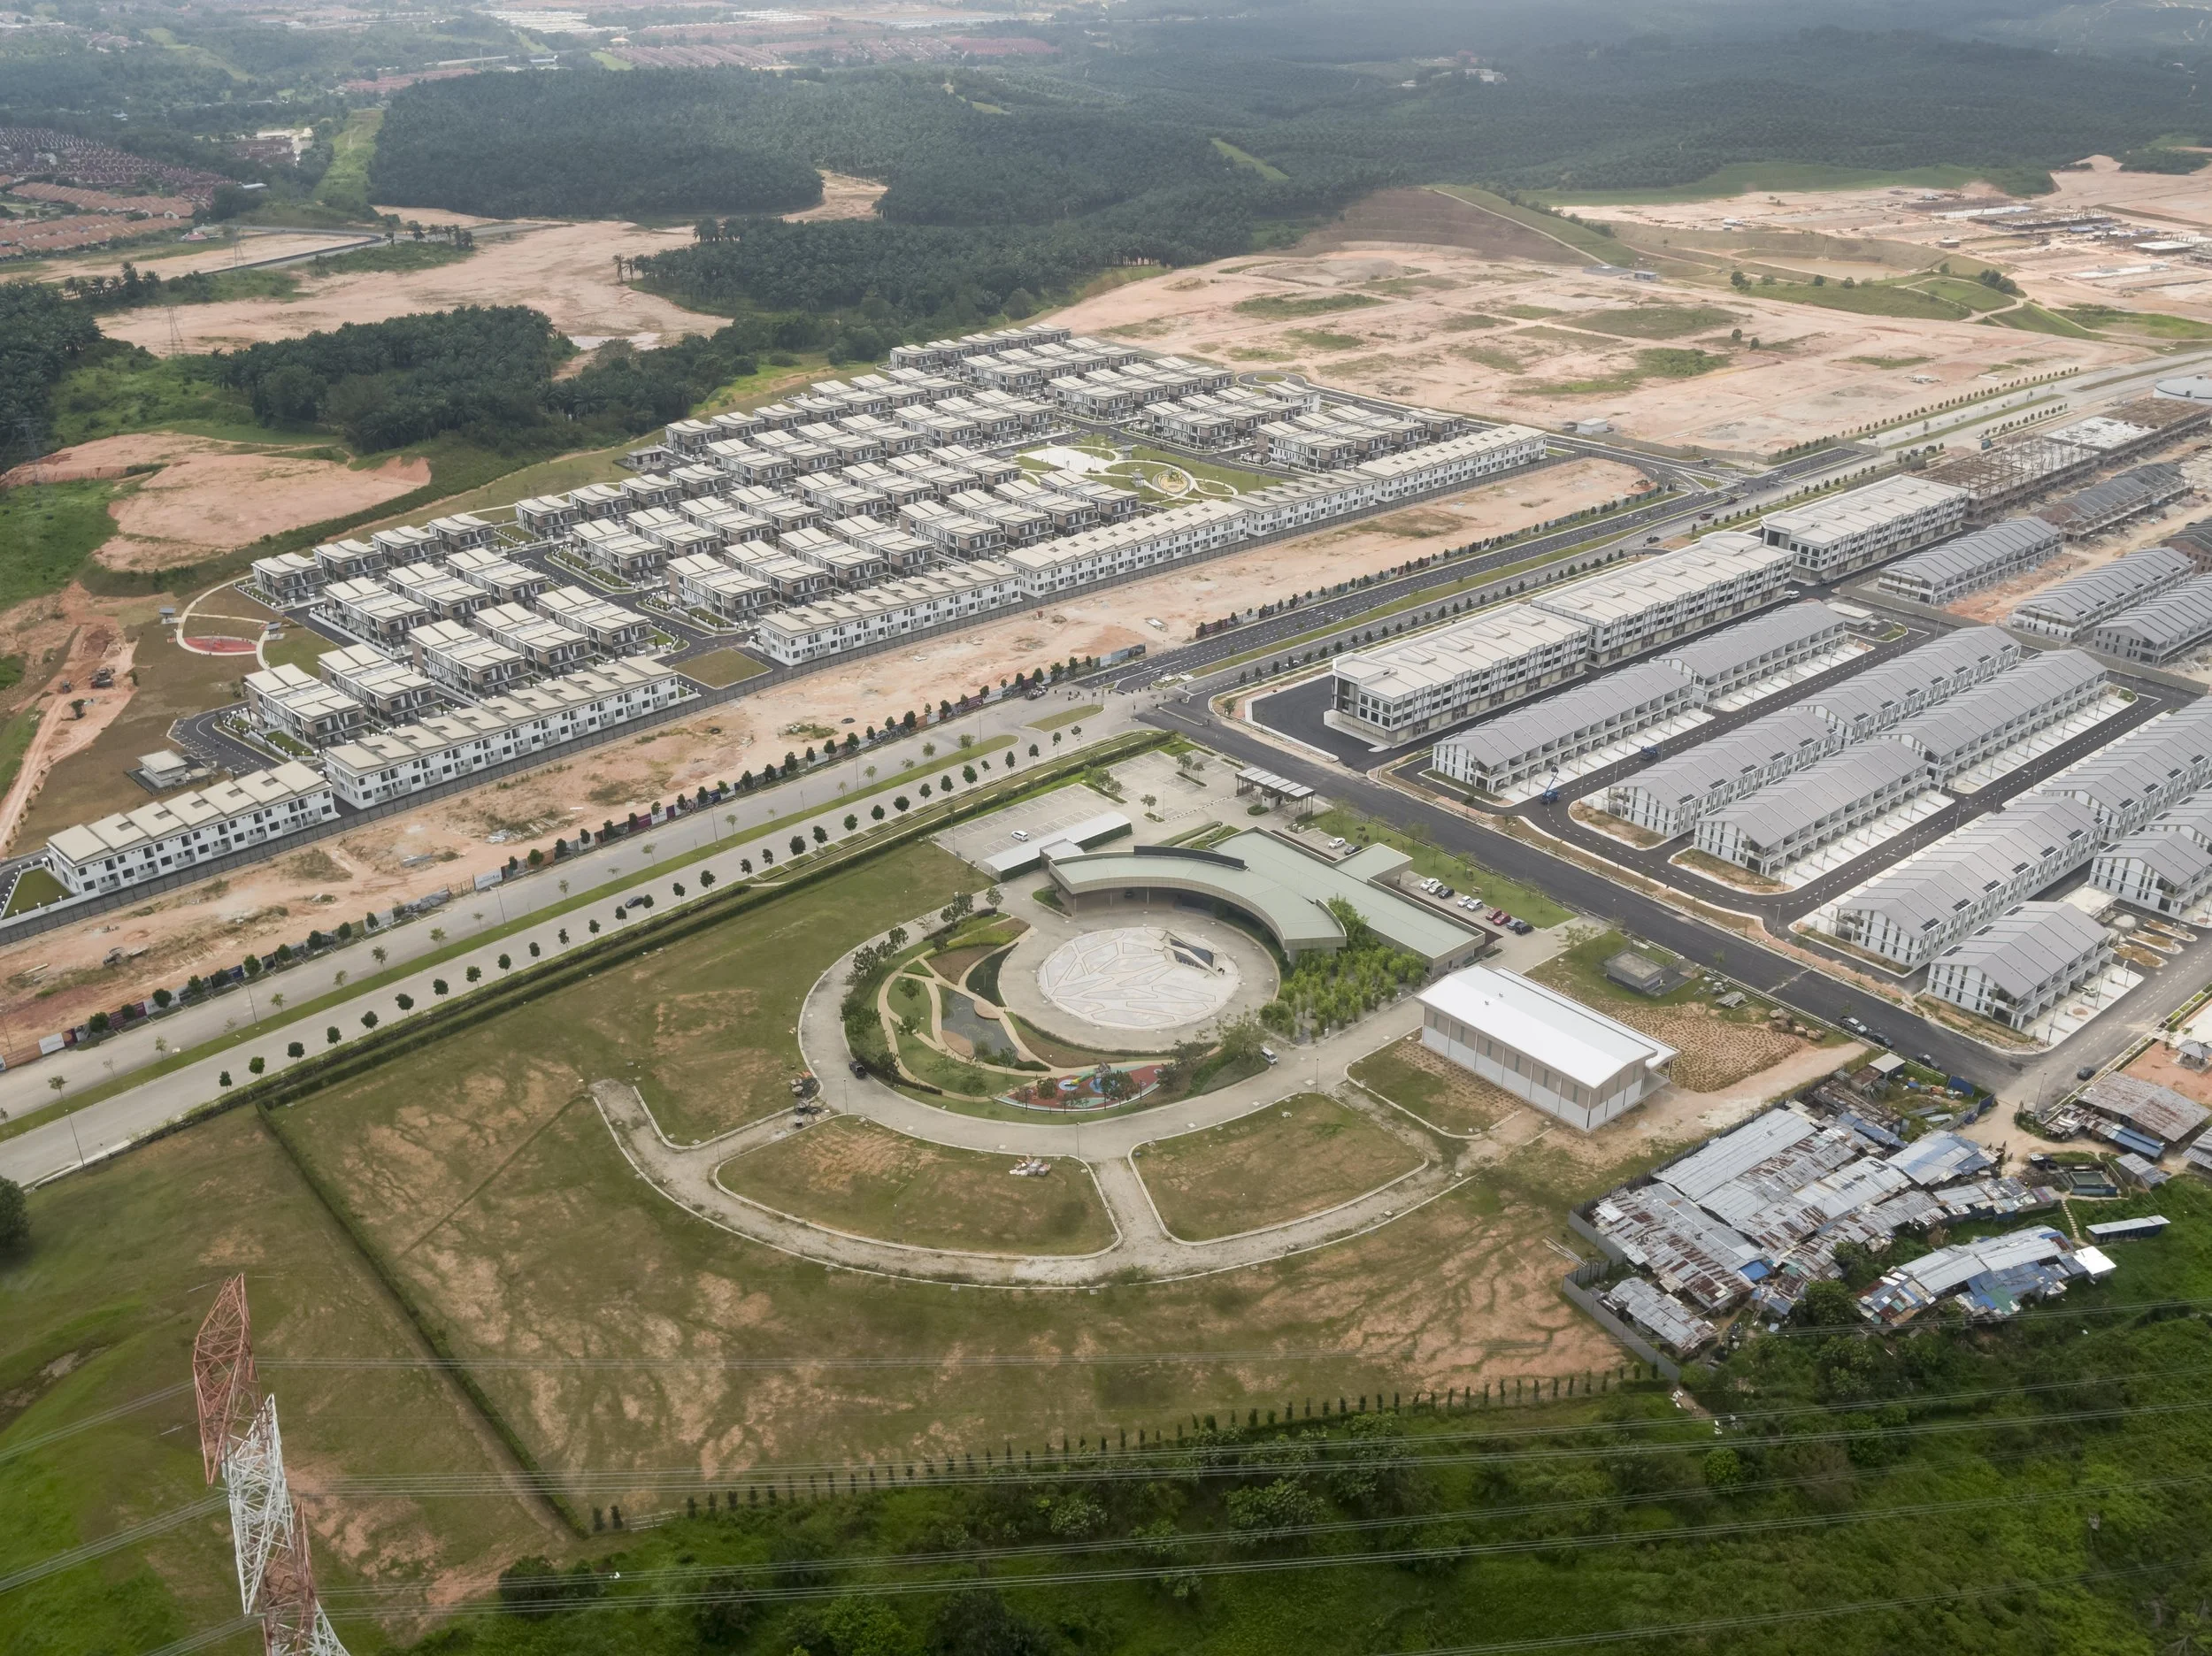
從建築之間的關係,為後續發展建立連結
Building Connections Between Buildings for Future Development
單棟建築可以回應自身的機能、形式與環境。當住宅、商業、教育或產業設施共同進入一座基地,第一棟建築便同時決定了後續發展的起點。從建築之間的連結、不同用途的共存,到交通與公共空間的共享,每一項前期決策,都在為整體開發建立可以延伸的關係。
A single building can respond to its own function, form and context. But when residential, commercial, educational or industrial uses come together within one site, the first building also sets the starting point for what follows. From connections between buildings and the coexistence of different uses to shared circulation and public space, every early decision helps establish relationships that can extend throughout the development.
Image: Panoramic Industrial Park, Crescendo Development Sdn Bhd, MAUD Architecture
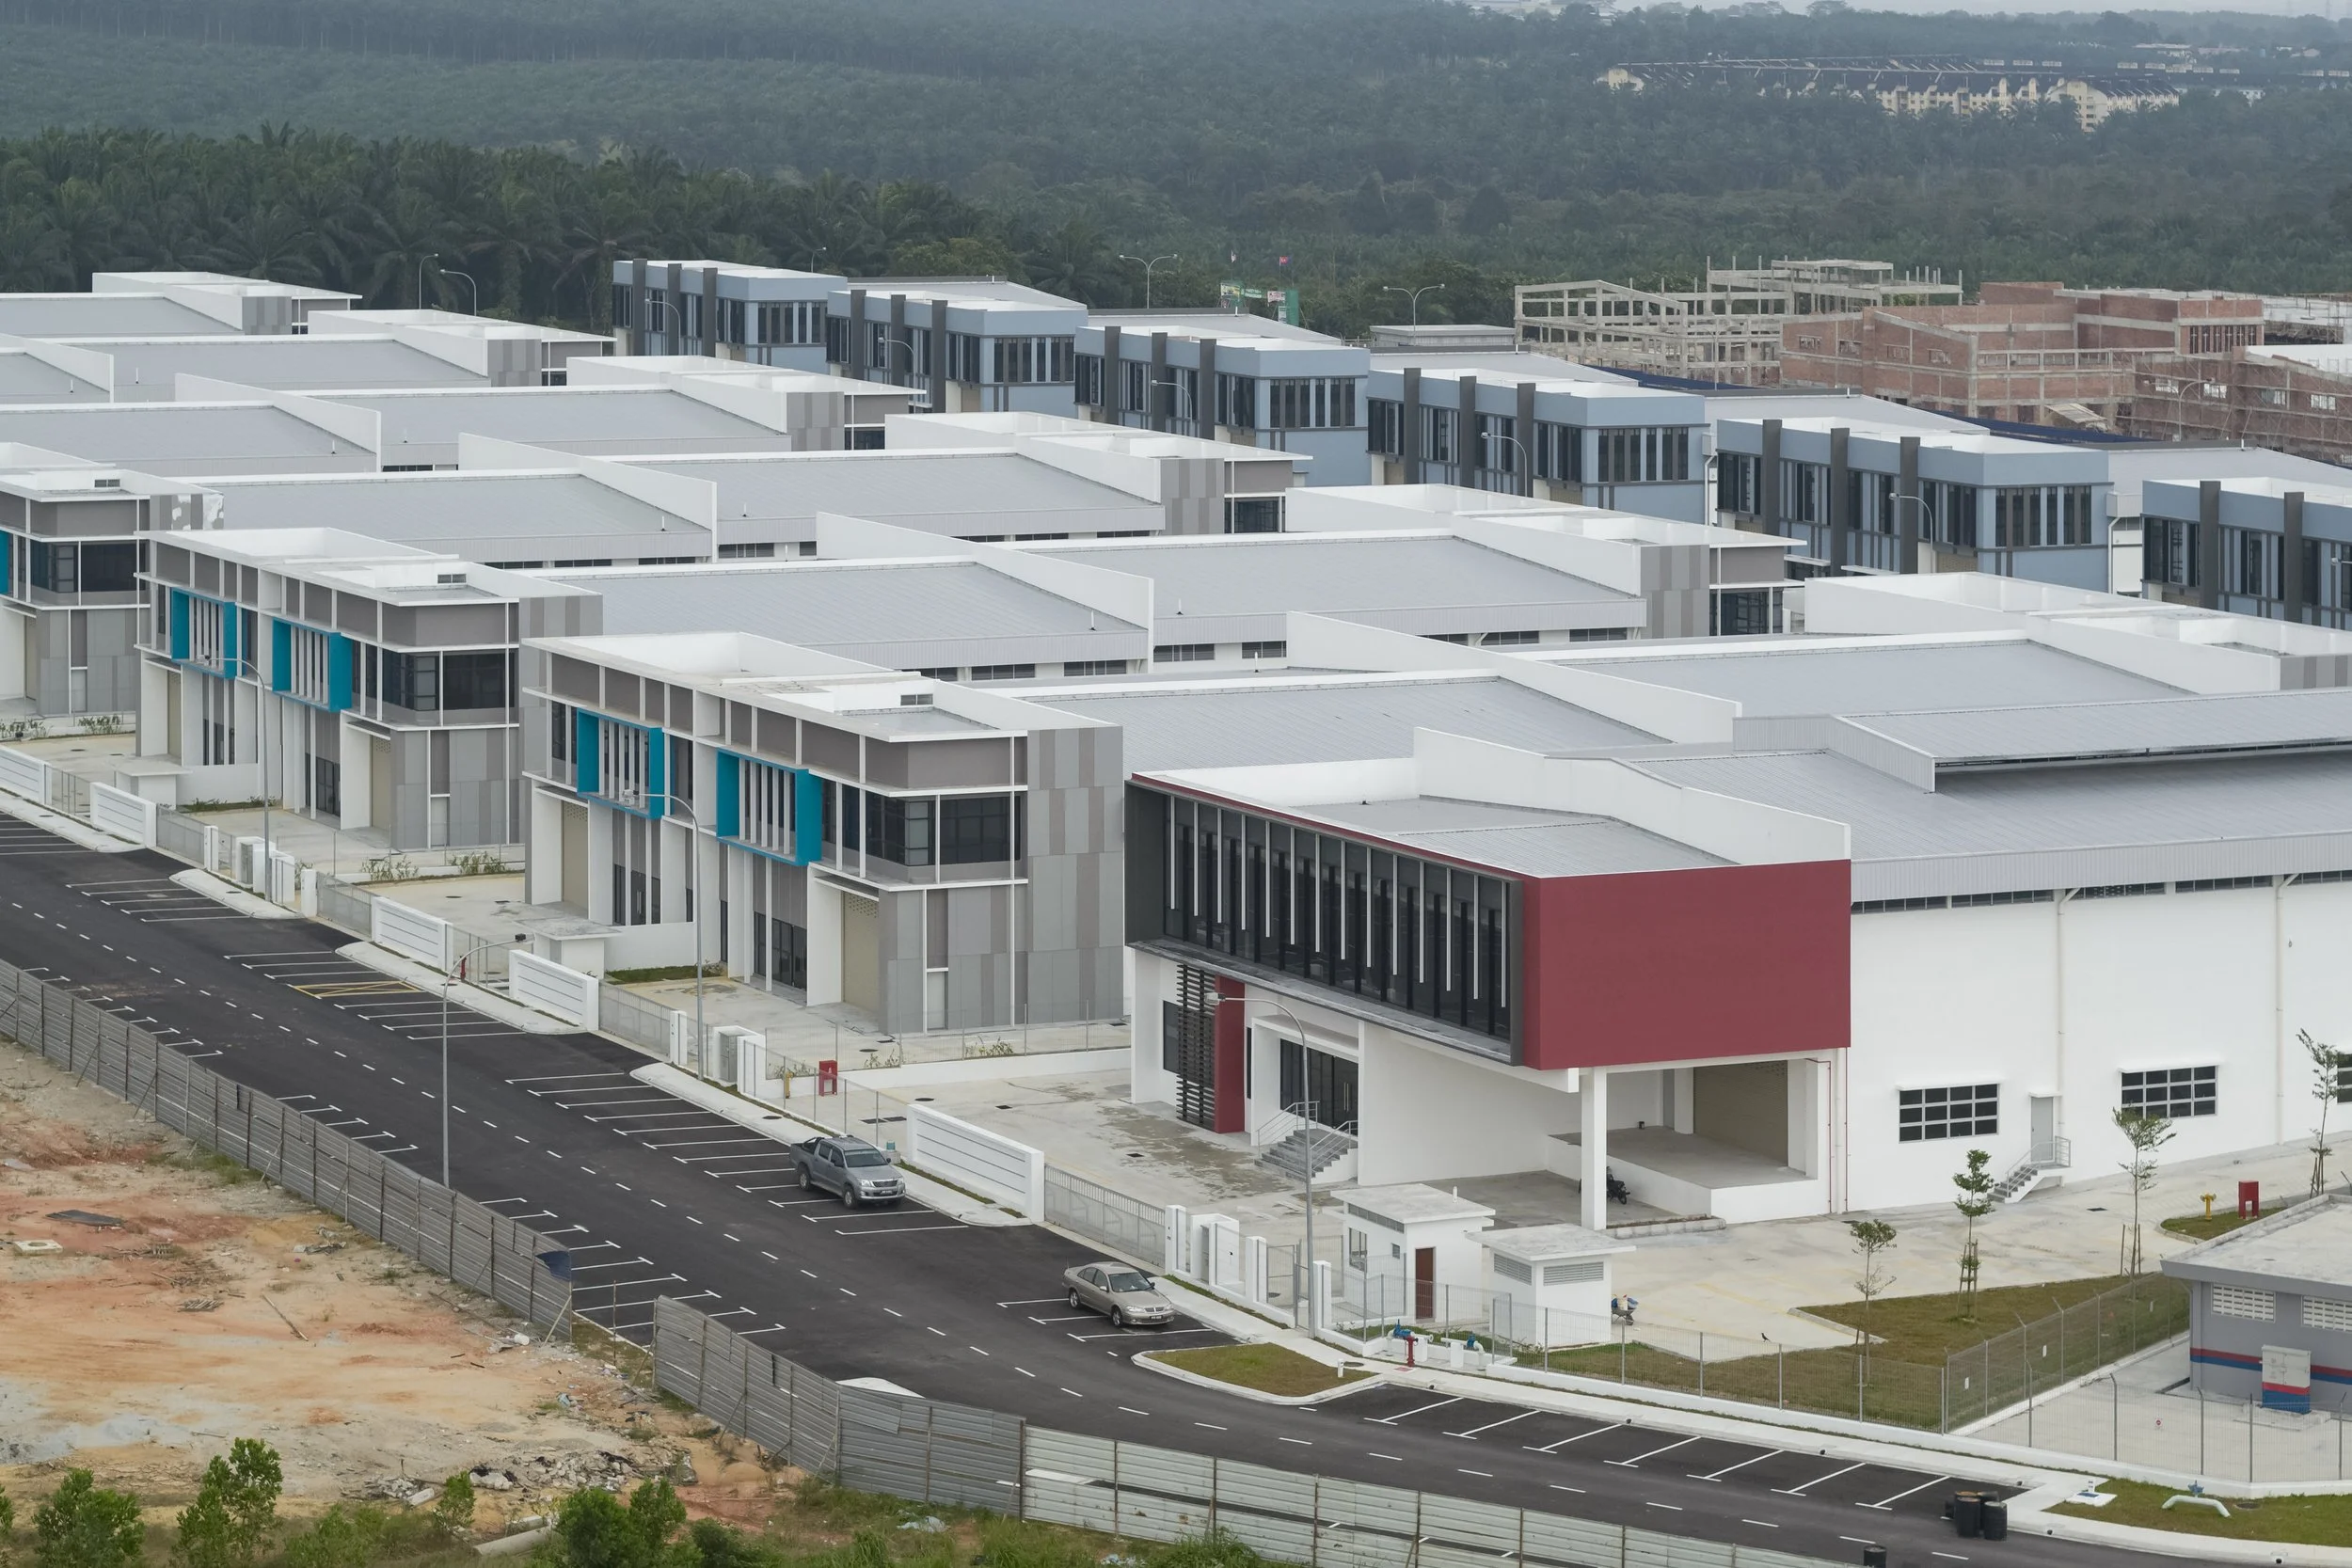
第一期,也要替下一期留路
Phase One Should Leave Room for What Comes Next
長期開發需要配合市場、資金與營運需求分期推進。第一期在解決當前需求的同時,也應為後續發展保留空間。道路、基礎設施與建築位置一旦確定,往往難以重新調整。好的分期規劃,能為未來保留彈性,避免當下的選擇限制後續發展。
Long-term developments often progress in phases, responding to market conditions, funding and operational needs. While Phase One must address immediate requirements, it should also preserve room for future growth. Once roads, infrastructure and building positions are fixed, they can be difficult to change. Good phasing keeps future options open and prevents early decisions from limiting later development.
Image: Gaia Living, Telin Construction, MAUD Architecture
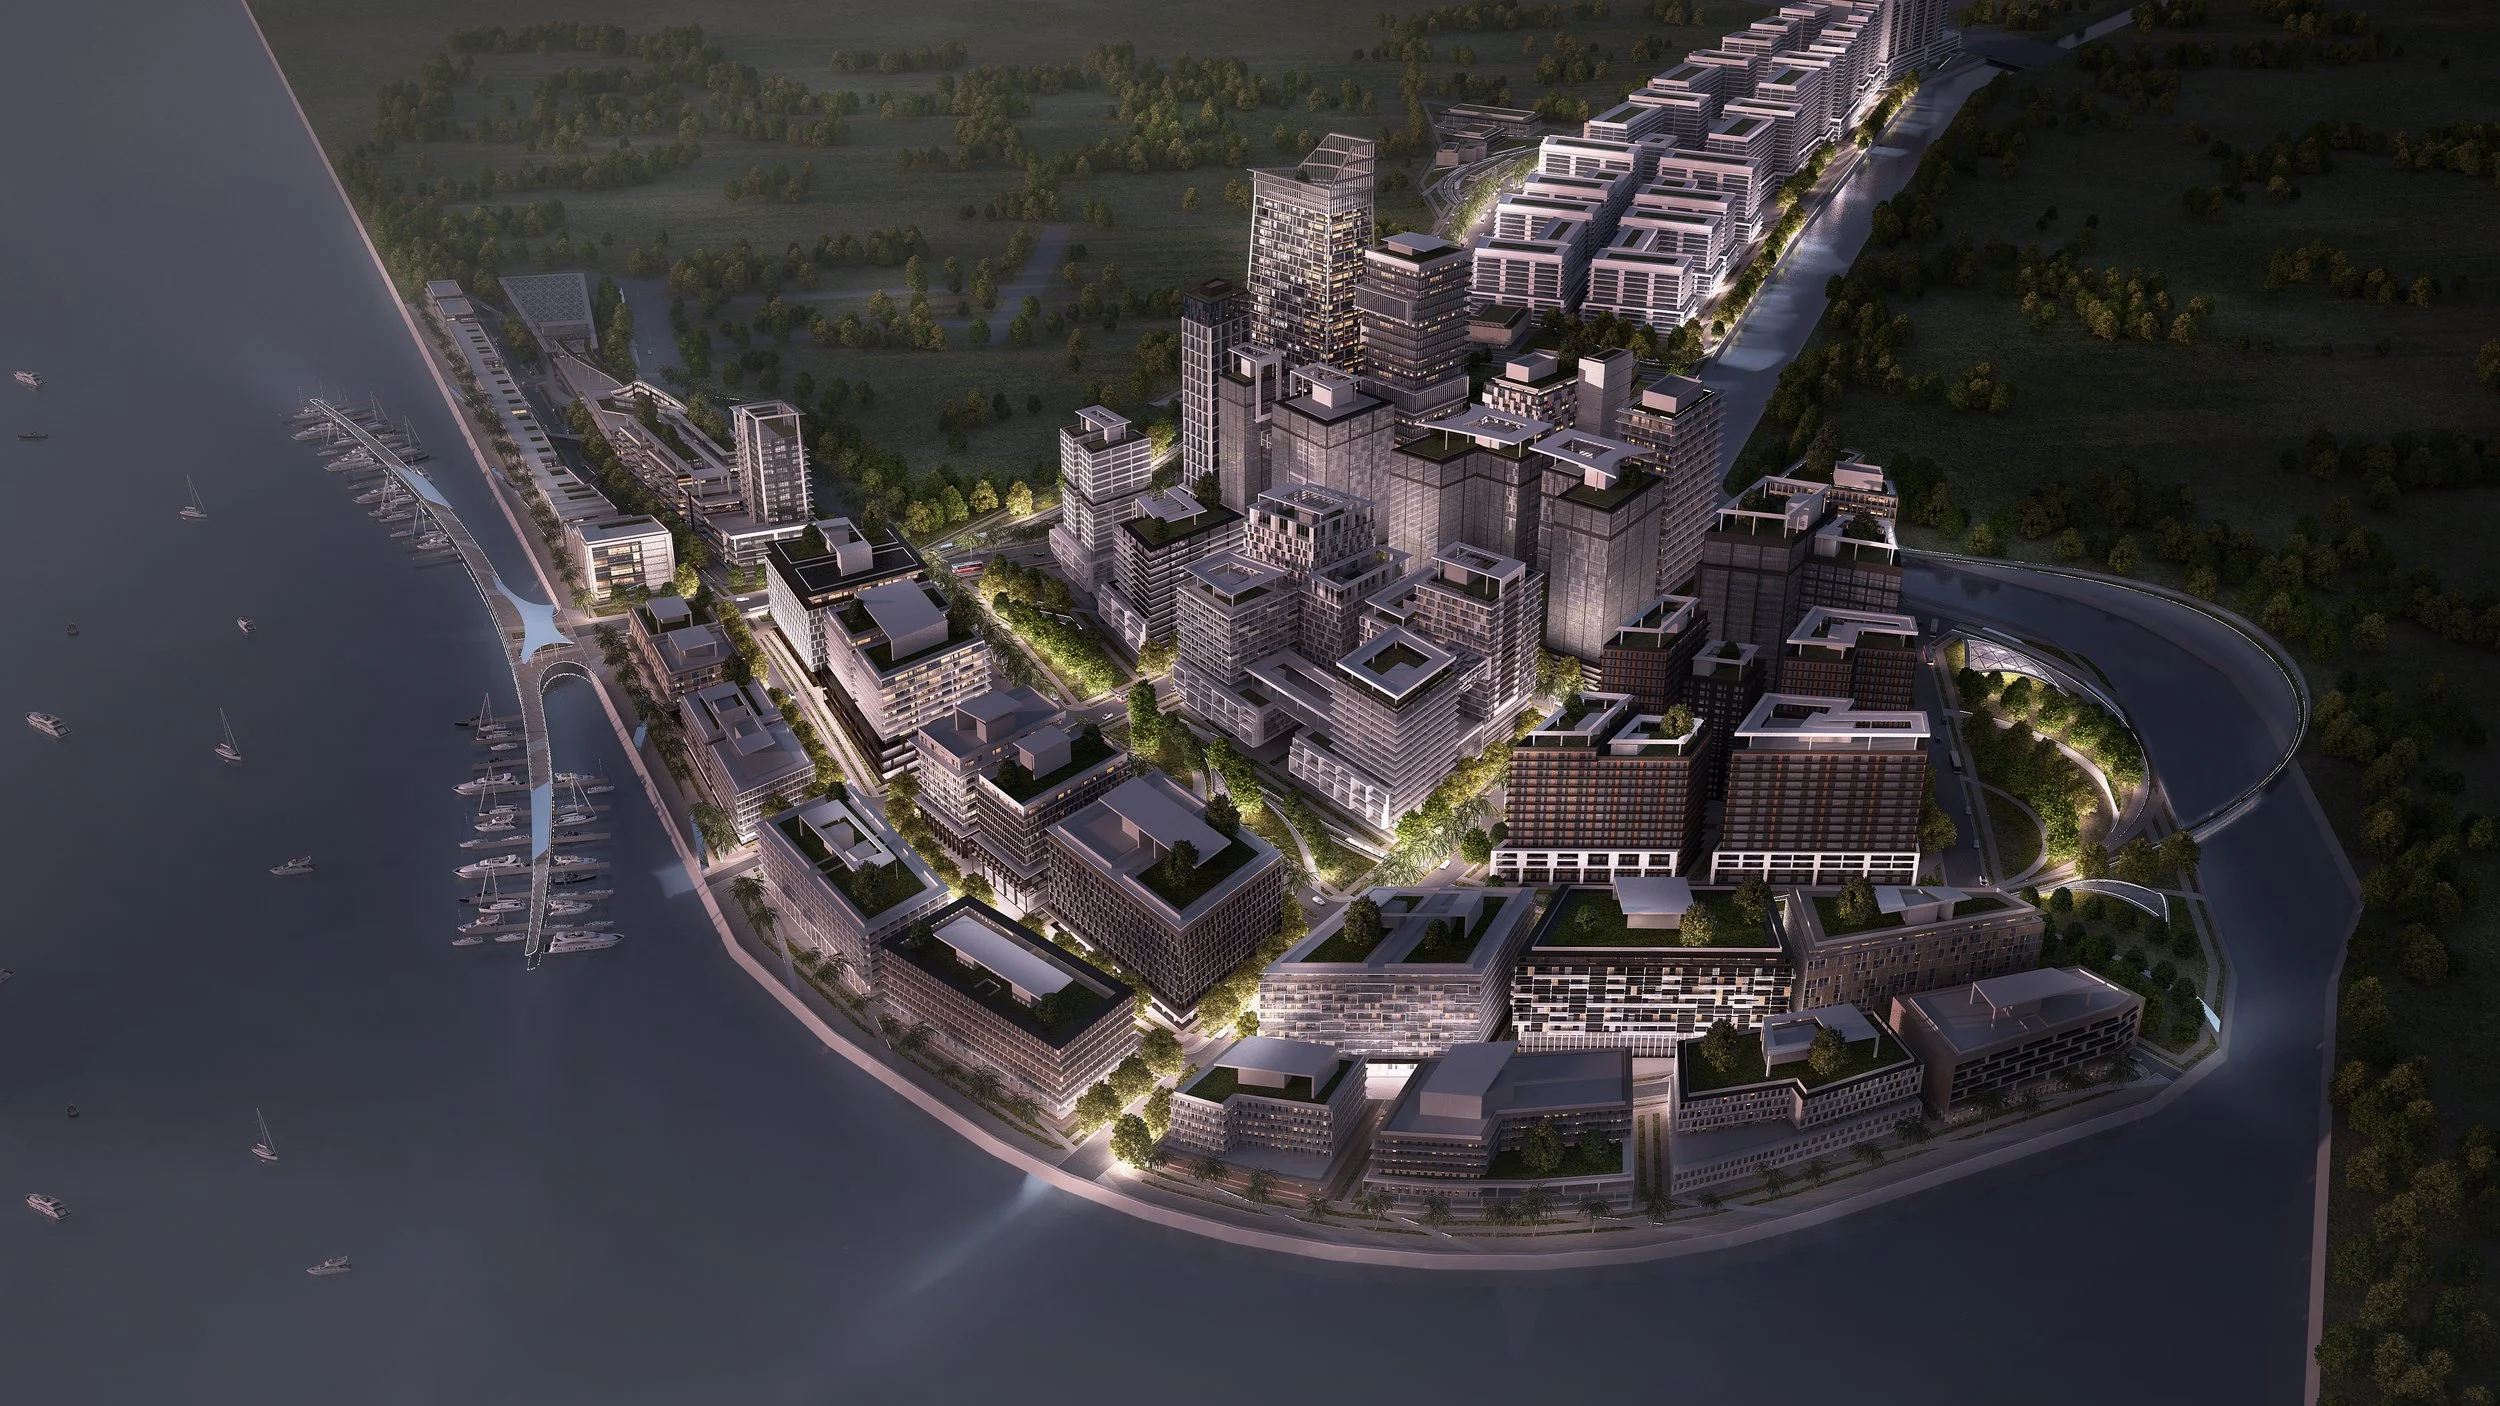
總體規劃,不僅是把基地塞滿建築
Masterplanning Is More Than Filling a Site with Buildings
總體規劃必須先建立整座基地的運作秩序。土地如何分配、用途如何配置、人流與車流如何分流、公共空間如何串聯,以及各開發階段如何推進,都必須在第一棟建築落地之前被共同思考。
Masterplanning begins by establishing how the entire site will operate. Land allocation, programme distribution, pedestrian and vehicular circulation, connections between public spaces, and the sequencing of development phases all need to be considered before the first building is realised.
Image: Tanjung Senibong, Crescendo Development Sdn Bhd, MAUD Architecture
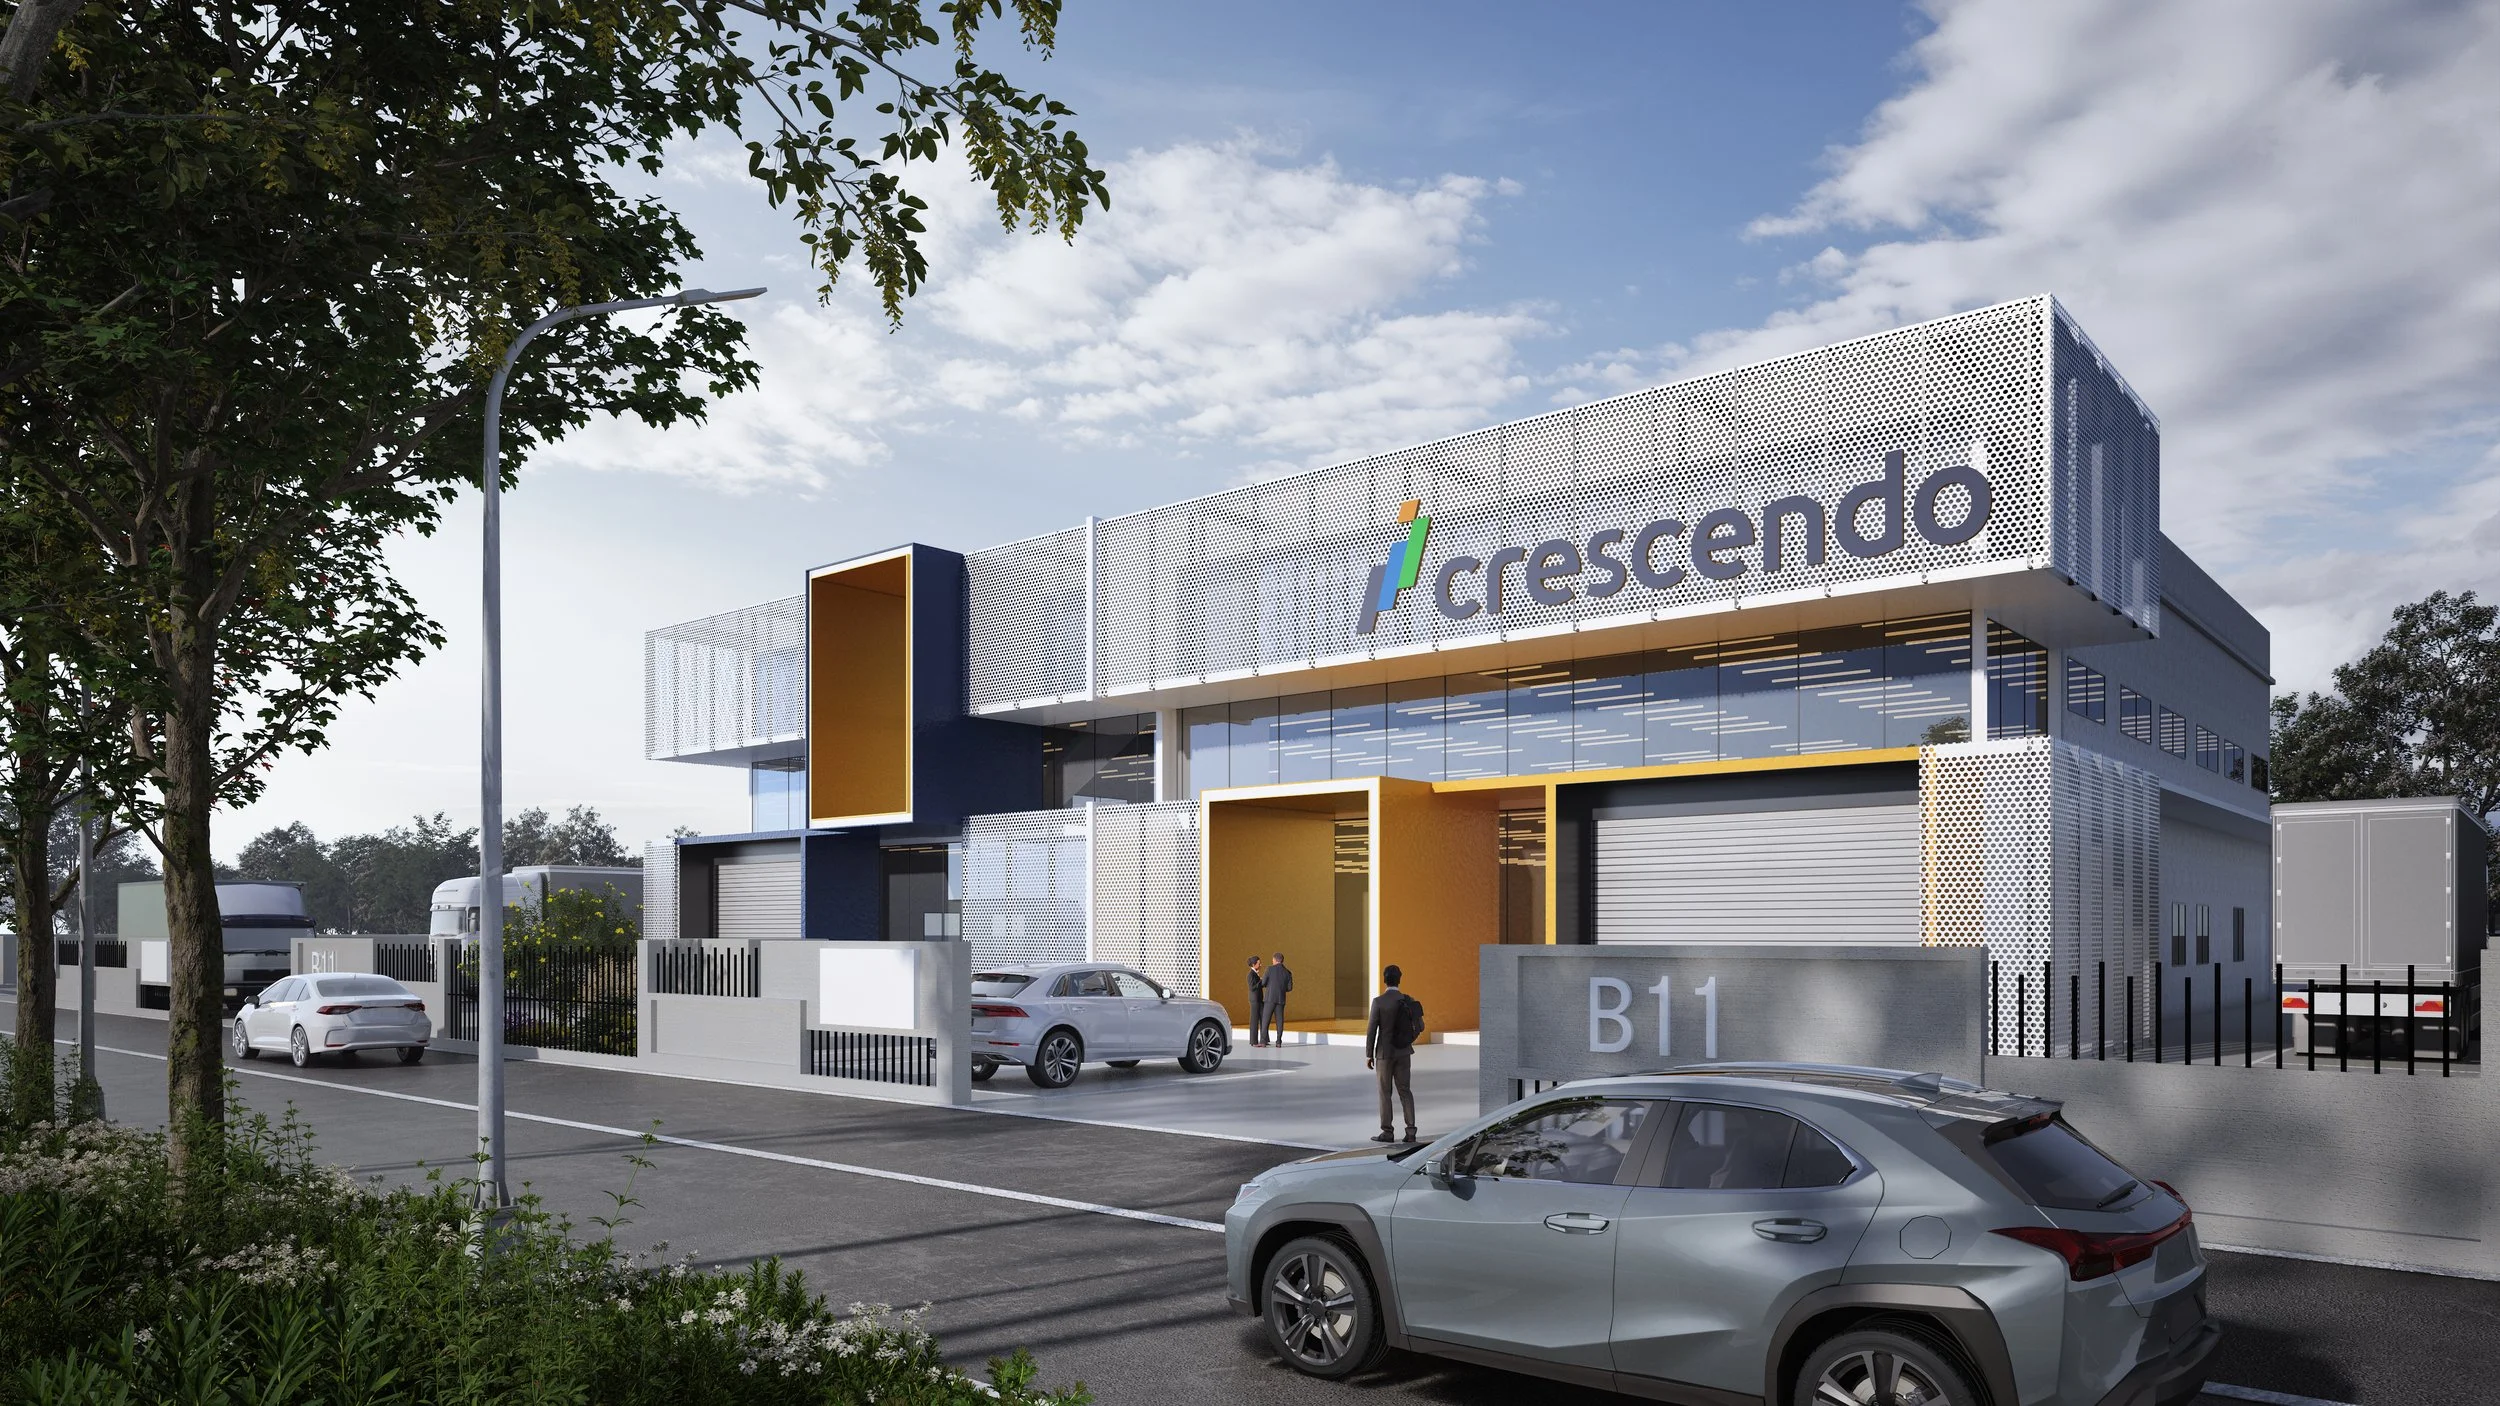
放在一起是配置,彼此協作才是整合
Putting Functions Together Is Planning. Making Them Work Together Is Integration.
住宅、商業、教育、工業與辦公空間各有不同需求。設計除了避免彼此干擾,也要找出它們能夠共享與互相支持的條件。MAUD 專案中的 PLUS 廠辦就是整合工廠、辦公室與展售中心,讓生產、管理、展示與對外接觸不再各自獨立,而能共同支持企業營運。
Residential, commercial, educational, industrial and office spaces each have different requirements. Good design does more than prevent conflict between them. It also identifies how they can share resources and support one another. In MAUD’s PLUS project, the factory, offices and showroom are integrated so that production, management, display and external engagement work together to support the business as a whole.
Image: Plus Warehouse, Crescendo Development Sdn Bhd, MAUD Architecture
一棟建築,走向一座新城
From One Building to a New Township
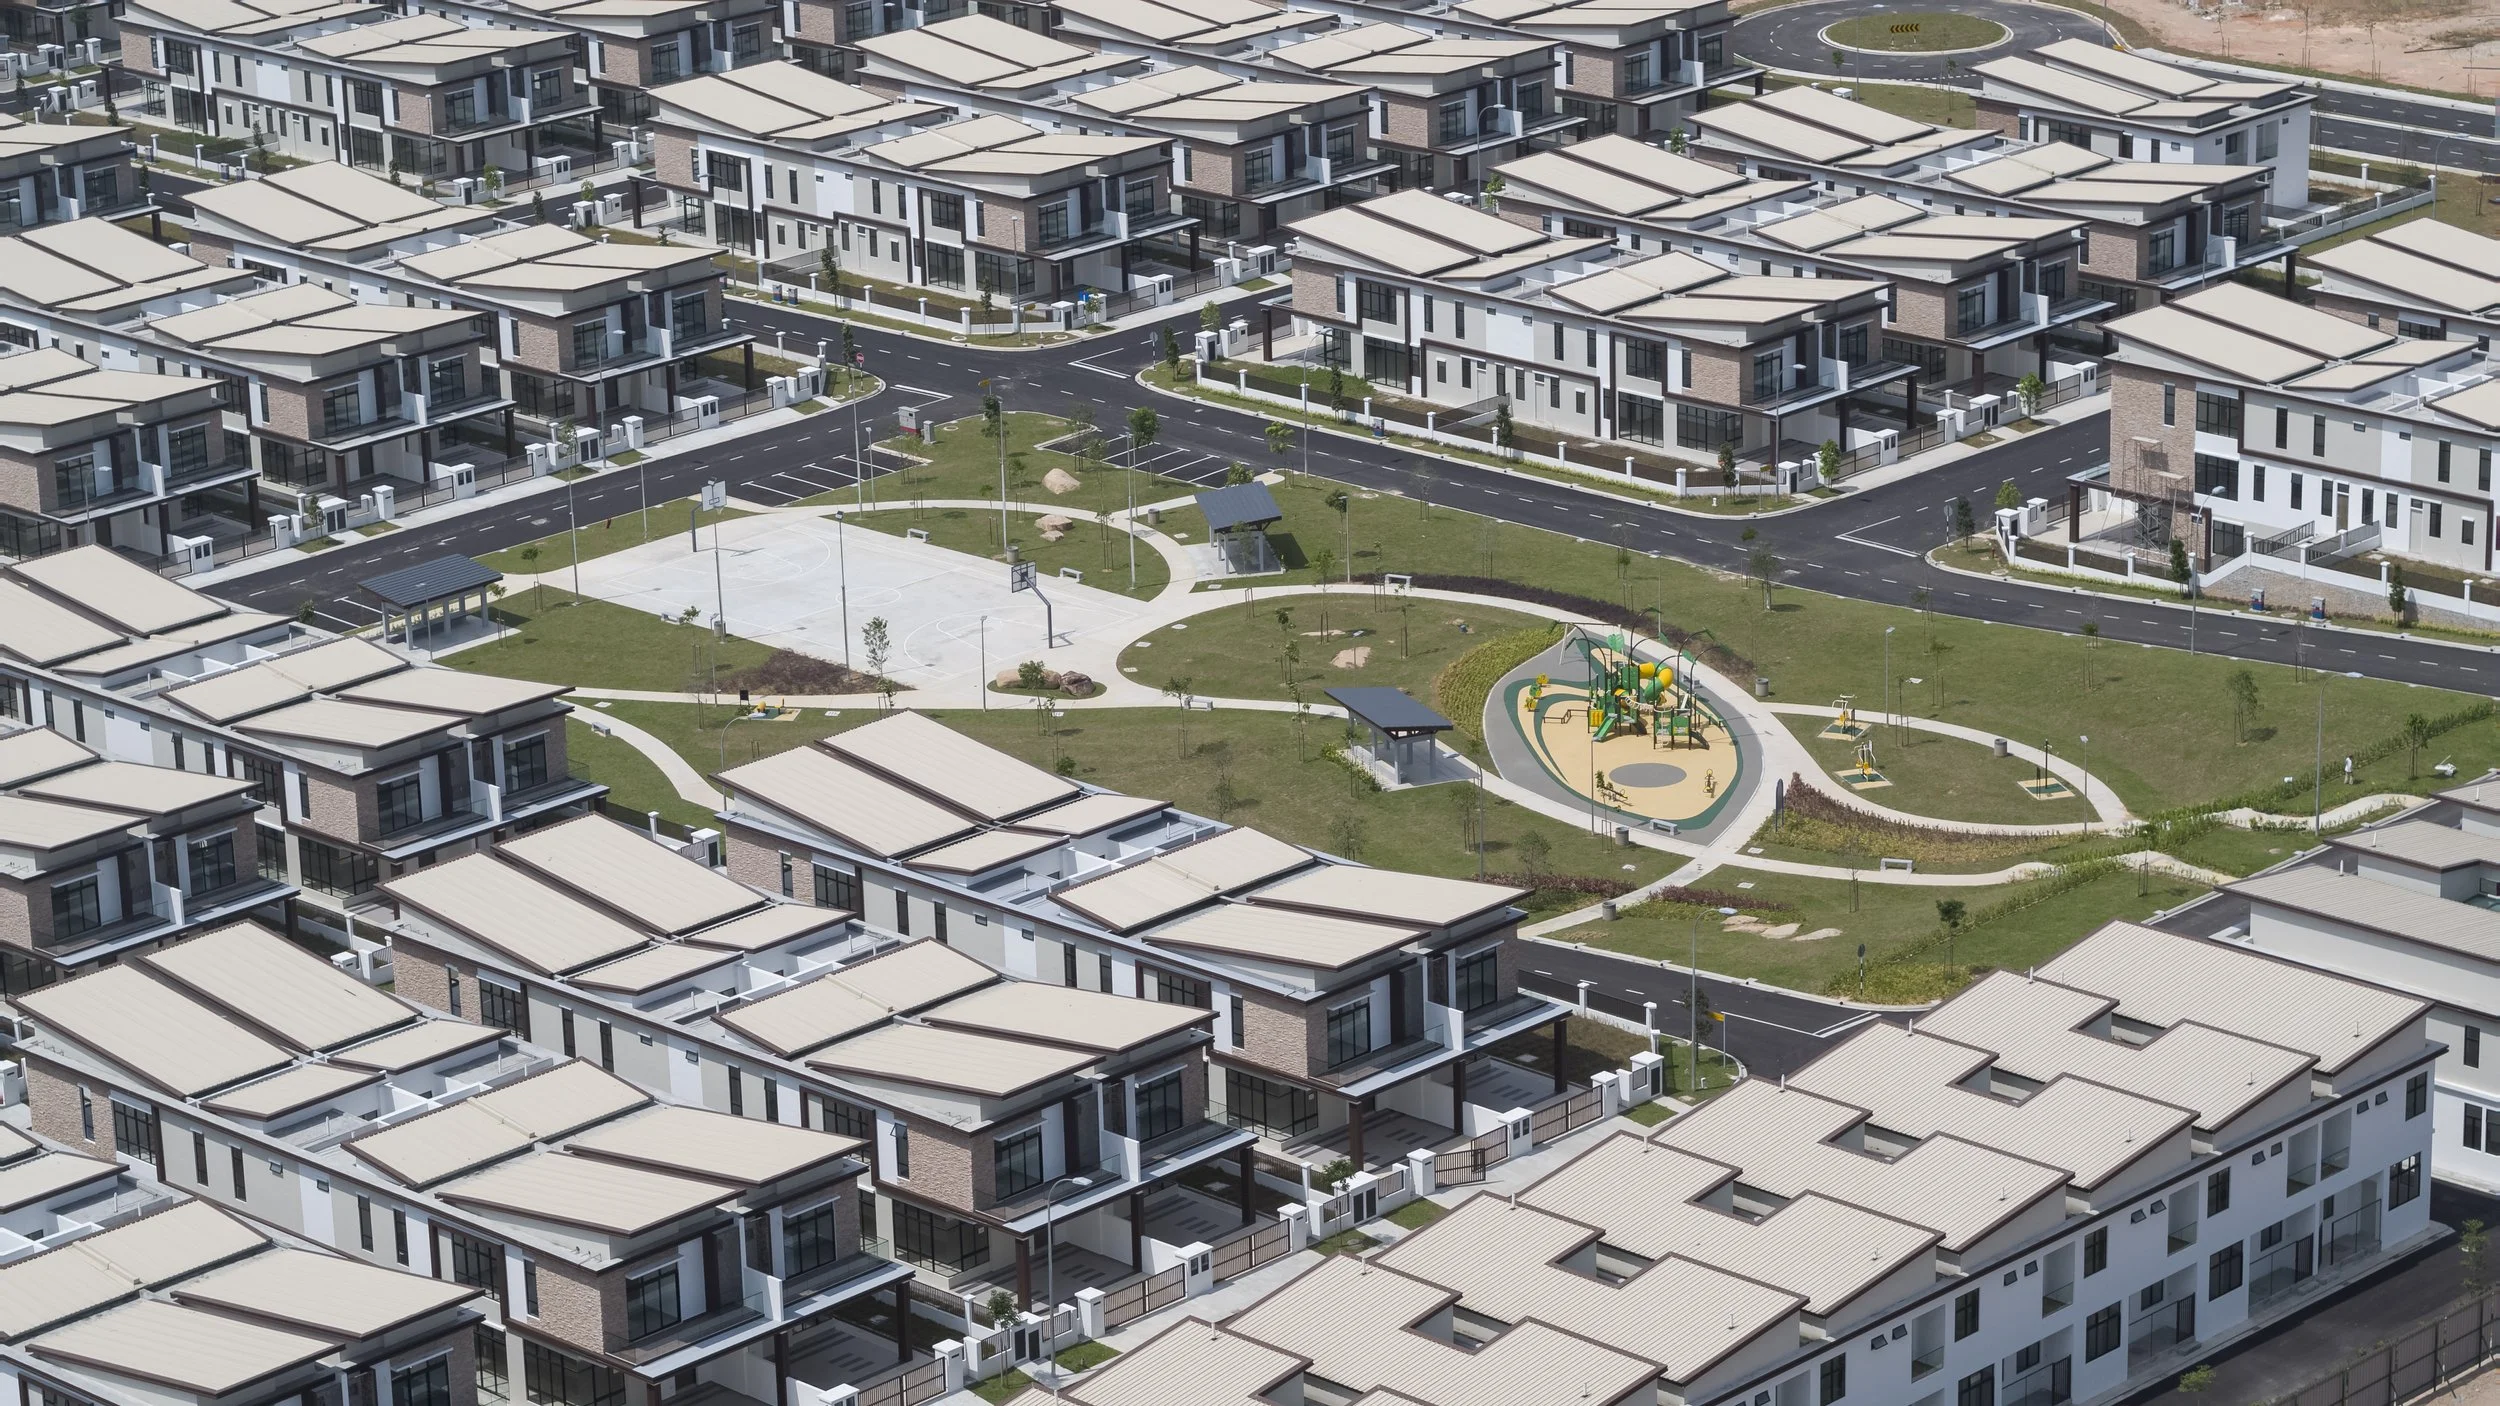
「沐光之城烈光鎮」是 MAUD 位於馬來西亞新山市郊的一項大型城鎮開發規劃,占地廣達六百公頃。魚眼形綠帶與地景公園優先納入整體規劃,再依住宅機能、基地條件與方位,劃分尺度適宜且多元的街廓。住宅區由東、西、南三側環繞中央商業區,形成兼具生活機能與商業活力的城鎮布局。
“Bandar Cemerlang” is a large-scale township development planned by MAUD on the outskirts of Johor Bahru, Malaysia, covering approximately 600 hectares. A fish-eye-shaped green corridor and landscape park are introduced as key organising elements, while residential functions, site conditions and orientation define a diverse network of appropriately scaled urban blocks. Residential districts surround the central commercial area from the east, west and south, creating a township structure that combines everyday living with commercial vitality.
Image: Bandar Cemerlang, Crescendo Development Sdn Bhd, MAUD Architecture
從一棟建築,展開整座基地的發展藍圖
From the First Building to a Development Framework for the Entire Site
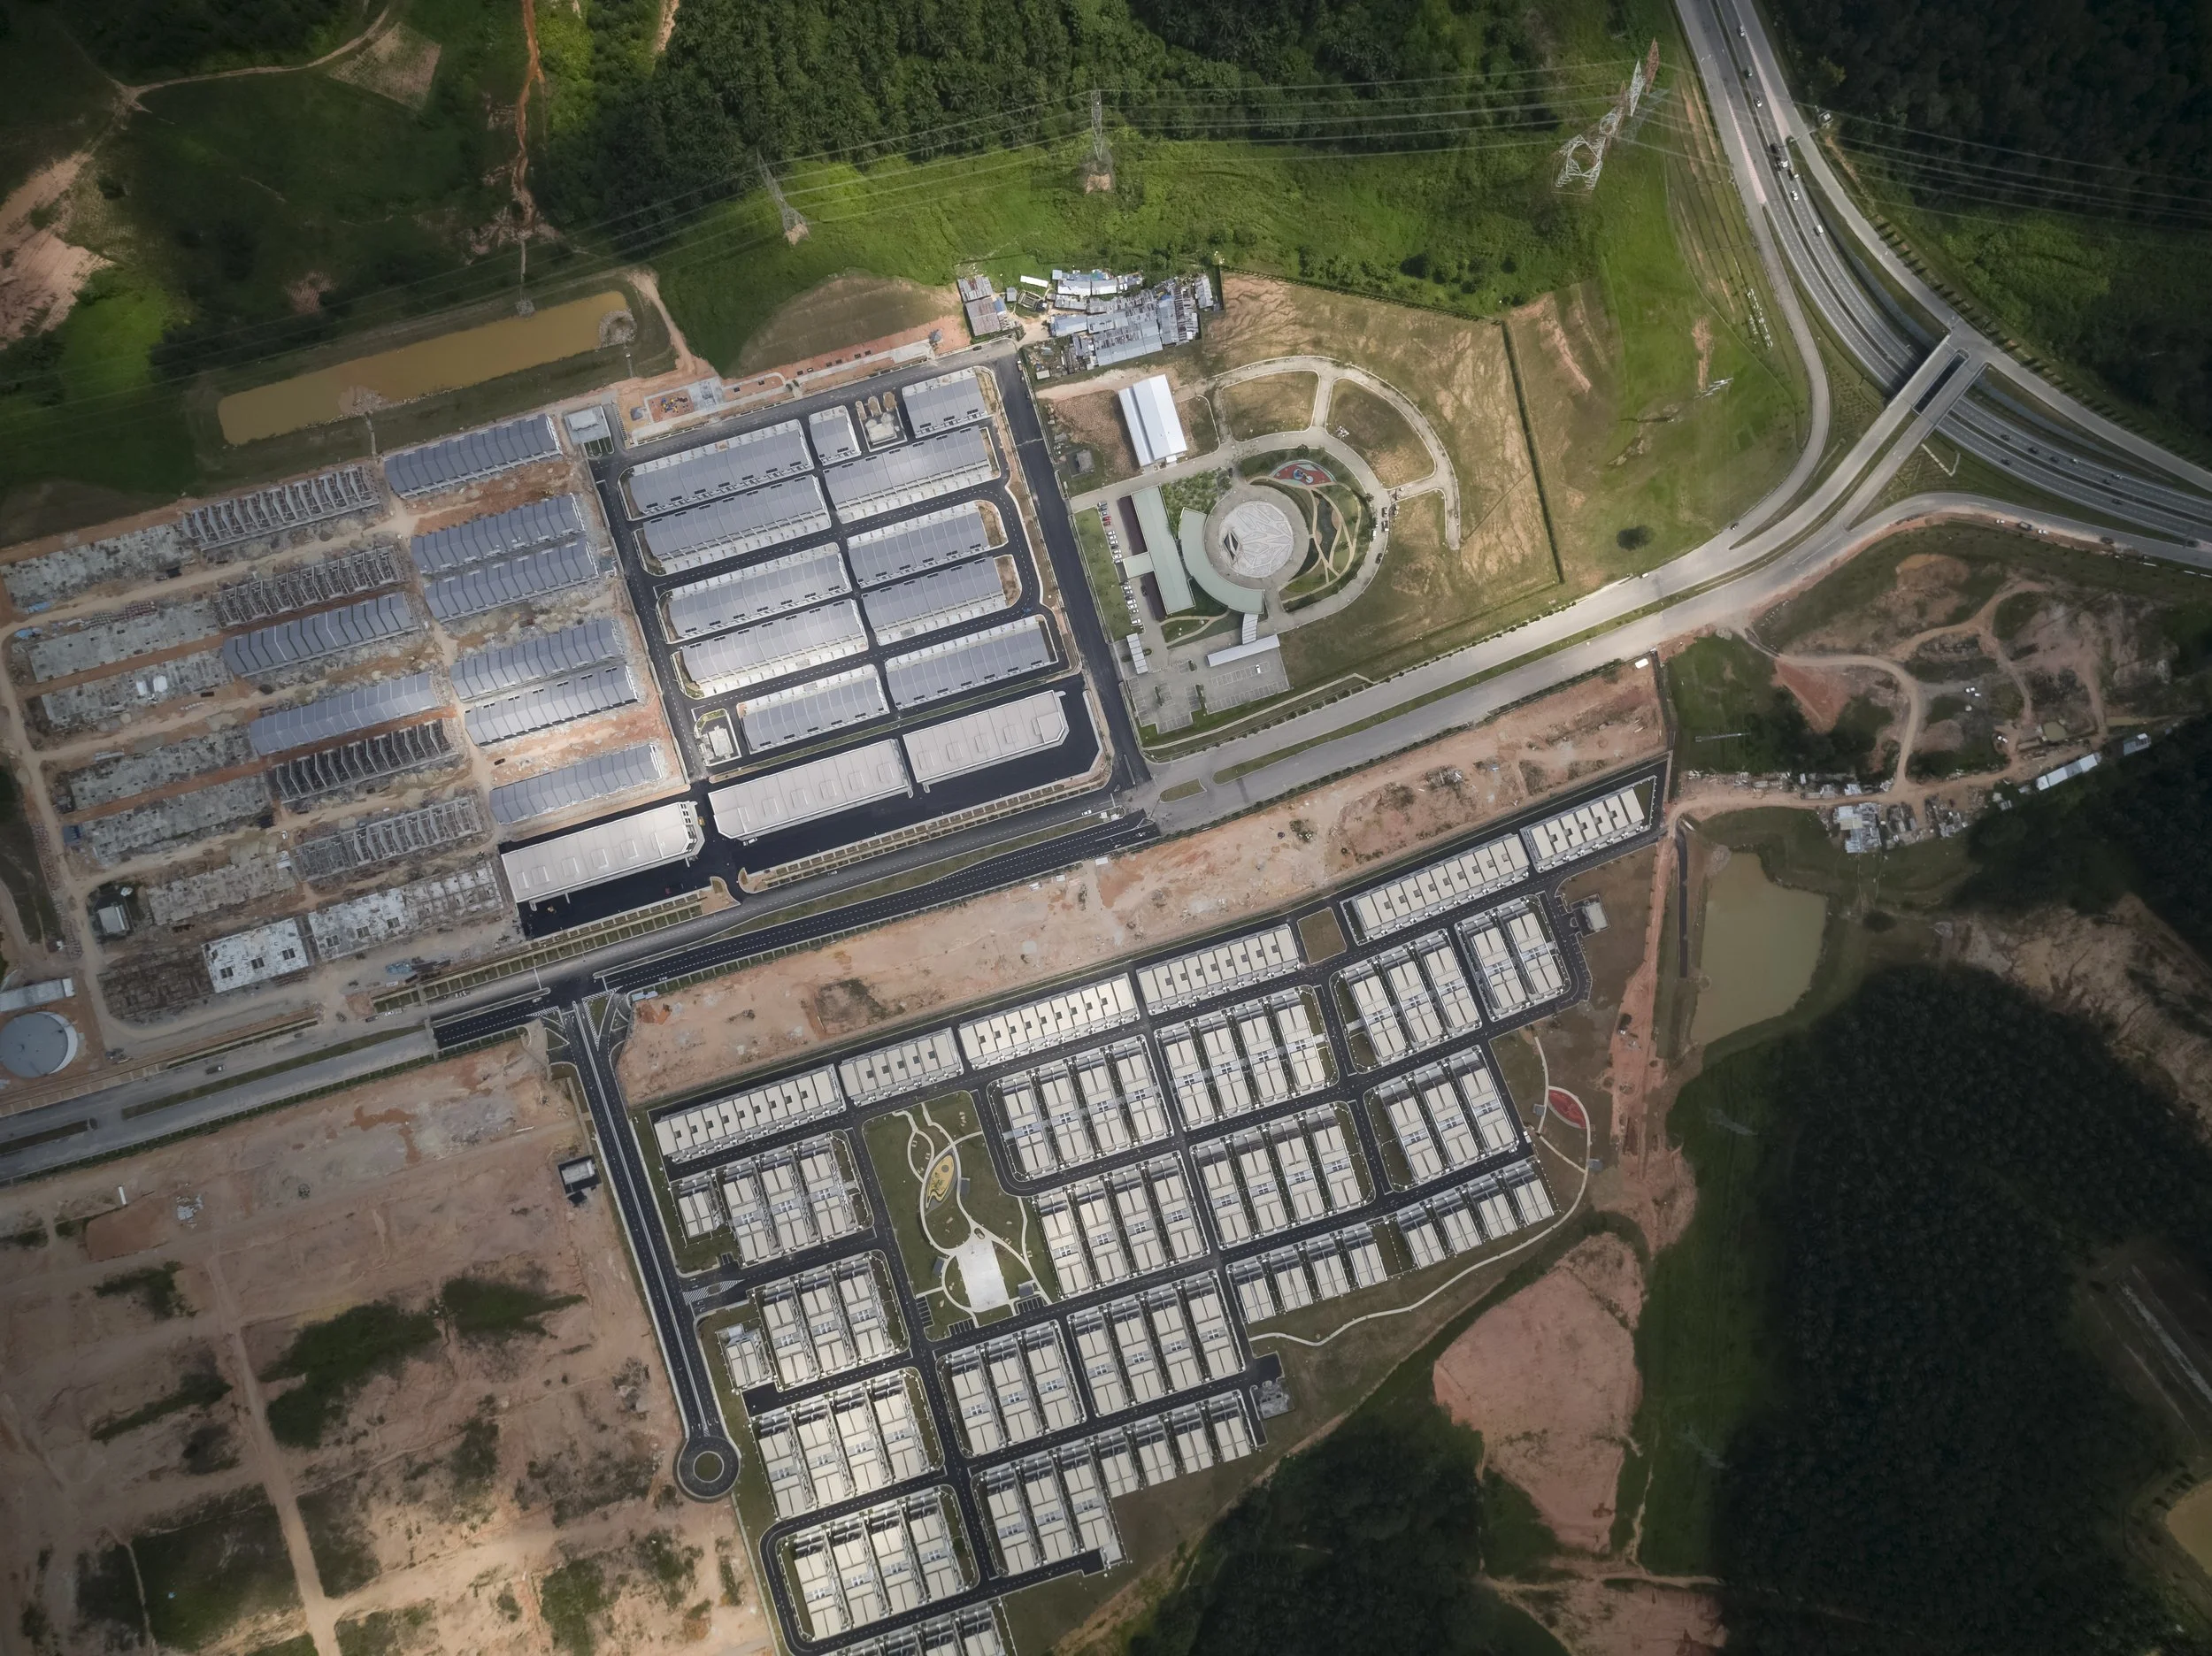
第一棟建築的位置,將牽動交通動線、公共空間與各期量體的配置。當不同機能、彼此關係與分期需求在開發初期獲得整合,每一次建設便能承接既有脈絡,讓分階段落成的建築相互連結,最終形成完整且可持續發展的整體。
The position of the first building influences circulation, public space and the arrangement of future phases. When functions, relationships and phasing requirements are integrated from the beginning, each stage of development can build on what is already in place. Over time, individually completed buildings become part of a connected and coherent whole that can continue to grow.
Image: Bandar Cemerlang, Crescendo Development Sdn Bhd, MAUD Architecture
規劃合作聯繫:
Info@maudarchitect.com
More Info : www.maudarchitect.com
Follow IG: @maudarchitect