
《How Can a Factory Become the Foundation for Business Growth?》
從企業經營出發,解析建築如何支持營運、品牌與長期成長
Exploring How Architecture Can Support Operations, Brand Identity and Long-Term Growth
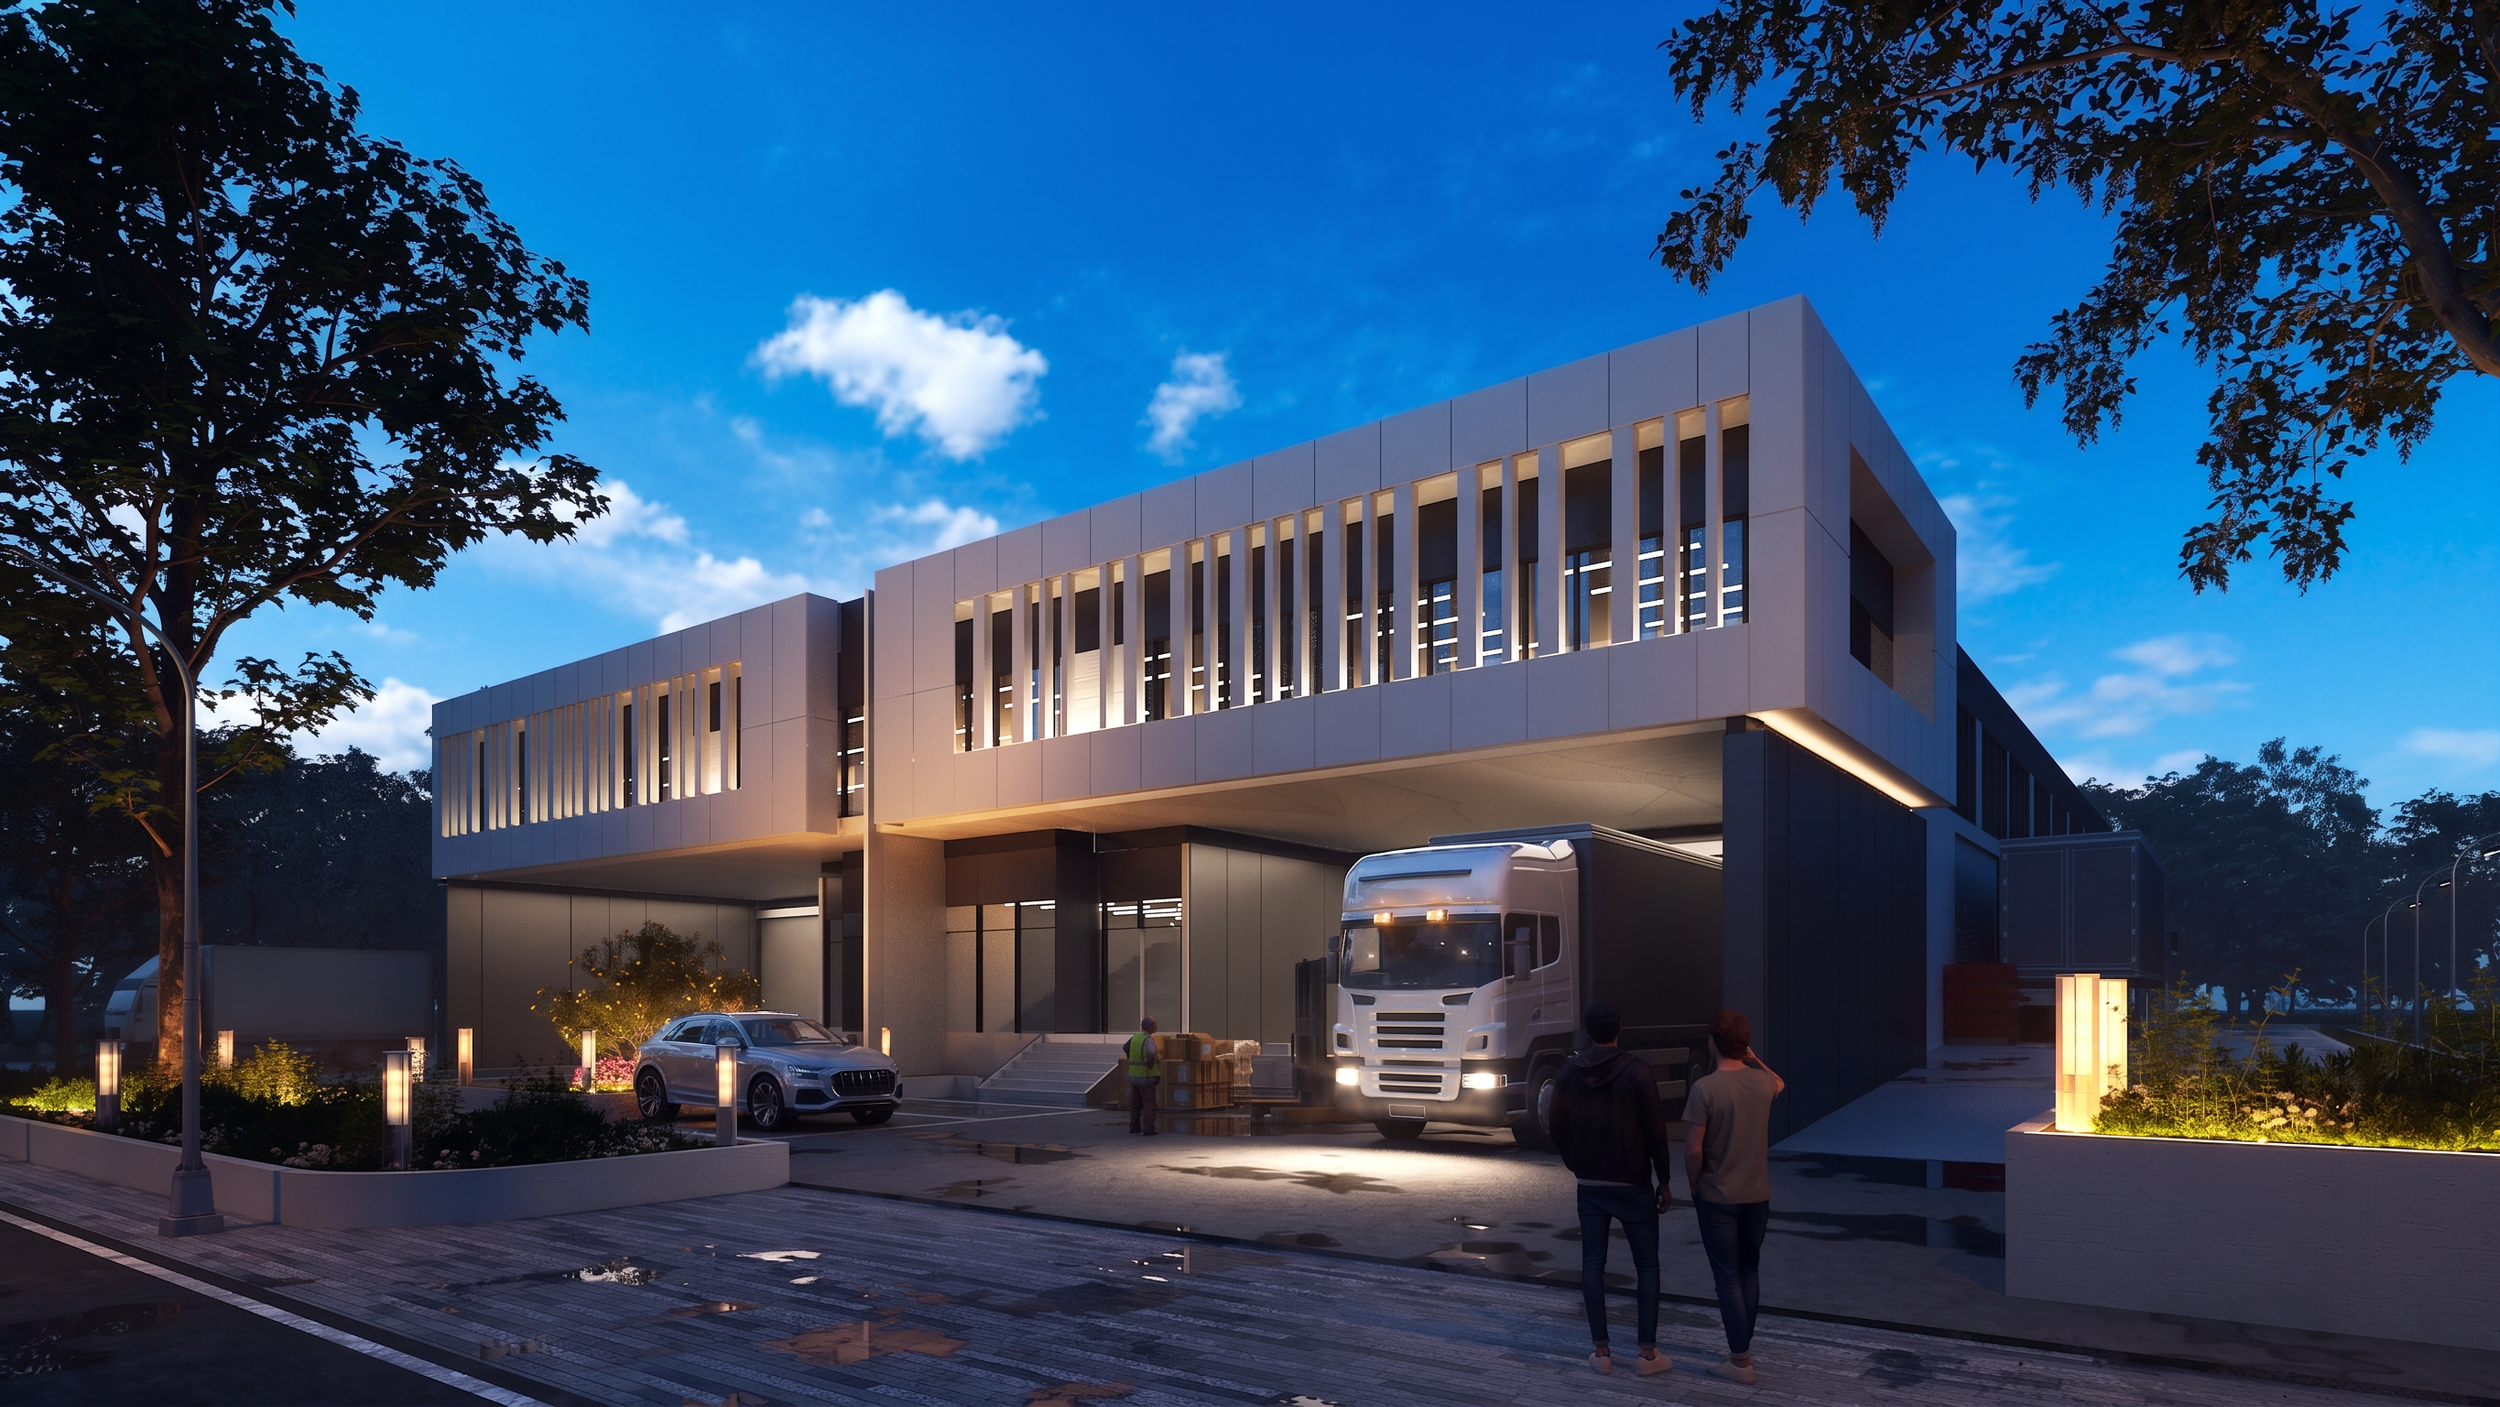
Image: BCIP Warehouse, MAUD Architecture
從企業營運出發,思考生產基地
Planning a Production Base from the Perspective of Business Operations
企業建立生產基地,需要整體評估空間規模、產能配置、物流運作、人才協作,以及未來擴充與轉型的可能性。
廠房是承載設備的建築,更是一套營運模式的空間化。從基地規劃開始,設計判斷都將長期影響營運效率、成本控制與企業競爭力。
When establishing a production base, a company needs to consider spatial scale, production capacity, logistics, workforce collaboration, and the potential for future expansion and transformation as a whole.
A factory is not only a building that houses equipment. It is also the spatial expression of an operating model. From the earliest stage of site planning, design decisions can have a long-term impact on operational efficiency, cost control and business competitiveness.
設計,如何提升營運效率?
How Can Design Improve Operational Efficiency?
原料進場、生產、倉儲、出貨與人員移動,共同構成工廠的營運節奏。清楚梳理人流、車流與物流,可降低動線交錯造成的干擾。緊密銜接生產、倉儲與卸貨空間,則能縮短搬運距離,加快物流周轉。面對設備更新與產能擴充,具有彈性的空間配置也能減少後續改建與營運中斷,使廠房持續回應企業發展。
The movement of raw materials, production, storage, shipping and people together defines the operational rhythm of a factory. Clearly separating pedestrian, vehicular and logistics flows can reduce conflicts and interference. Closely connecting production, storage and loading areas can shorten transport distances and improve logistics turnover. As equipment is upgraded and production capacity expands, flexible spatial planning can also reduce future renovation and operational disruption, allowing the factory to continue supporting business growth.
工作環境,也是營運效率的一部分
The Working Environment Is Also Part of Operational Efficiency
採光、通風、熱舒適與休憩空間,影響員工的專注度、工作體驗與長期留任;辦公、生產與公共空間之間的配置,也關係到跨部門溝通與管理效率。兼顧生產流程與使用者需求的工作環境,能支持企業穩定營運、凝聚組織文化,並提升人才吸引力。
Daylight, ventilation, thermal comfort and rest spaces influence employee focus, workplace experience and long-term retention. The relationship between offices, production areas and shared spaces also affects communication and management across departments. A workplace that responds to both production processes and user needs can support stable operations, strengthen organisational culture and improve talent attraction.
在馬來西亞建廠,設計必須回應熱帶氣候
In Malaysia, Factory Design Must Respond to the Tropical Climate


高溫、強烈日照與頻繁降雨,是馬來西亞工業建築長期面對的環境條件。建築朝向影響日照與熱量累積,遮陽板與深窗框可降低熱負荷,通風路徑與建築間距則有助於改善工作環境。進入雨季後,卸貨雨棚、排水系統與車行動線也必須維持物流穩定。這些回應在地氣候的設計策略,最終都將反映於能源消耗、維護管理與長期營運成本。
High temperatures, intense solar exposure and frequent rainfall are long-term environmental conditions for industrial buildings in Malaysia. Building orientation affects solar gain and heat accumulation, while shading devices and deep window reveals can reduce thermal loads. Ventilation routes and building spacing can further improve working conditions. During the rainy season, loading canopies, drainage systems and vehicular circulation must also maintain uninterrupted logistics. These climate-responsive strategies ultimately influence energy use, maintenance and long-term operating costs.
從營運邏輯,形成企業識別
Turning Operational Logic into Corporate Identity
當物流流程、氣候條件與空間需求被整合於同一套設計邏輯中,建築外觀便會自然反映企業的營運模式與價值主張。入口尺度建立企業的第一印象,材料與細部呈現對品質的要求。辦公、生產與展示空間彼此串聯,則讓客戶、供應商、投資人與員工理解企業的生產能力、管理方式與組織文化。從抵達、工作到參訪,整體空間體驗持續累積外界對企業的認識與信任。
When logistics, climate conditions and spatial requirements are integrated within one design logic, the architecture can naturally express a company’s operating model and values. The scale of the entrance shapes the first impression, while materials and detailing communicate expectations of quality. Connecting office, production and display spaces helps clients, suppliers, investors and employees understand the company’s production capabilities, management approach and organisational culture. From arrival and daily work to visits and tours, the spatial experience continually builds recognition and trust in the company.
從企業策略到建築設計
From Business Strategy to Architectural Design
MAUD 從企業的經營目標出發,理解品牌定位、營運模式與生產流程,再將其轉譯為建築與空間策略。從基地條件、物流動線、工作環境到熱帶氣候,我們依據不同專案需求,提出可執行、支持長期營運並因應未來成長的設計方案。建築因此不只是企業形象的載體,更能提升營運效率、支持人才發展,成為企業長期成長的一項資產。
MAUD begins with the company’s business objectives, understanding its brand positioning, operating model and production processes before translating them into architectural and spatial strategies. From site conditions and logistics circulation to the working environment and tropical climate, each project is developed with practical solutions that support long-term operations and future growth. Architecture therefore becomes more than a representation of corporate identity. It can improve operational efficiency, support talent development and become a long-term asset for business growth.
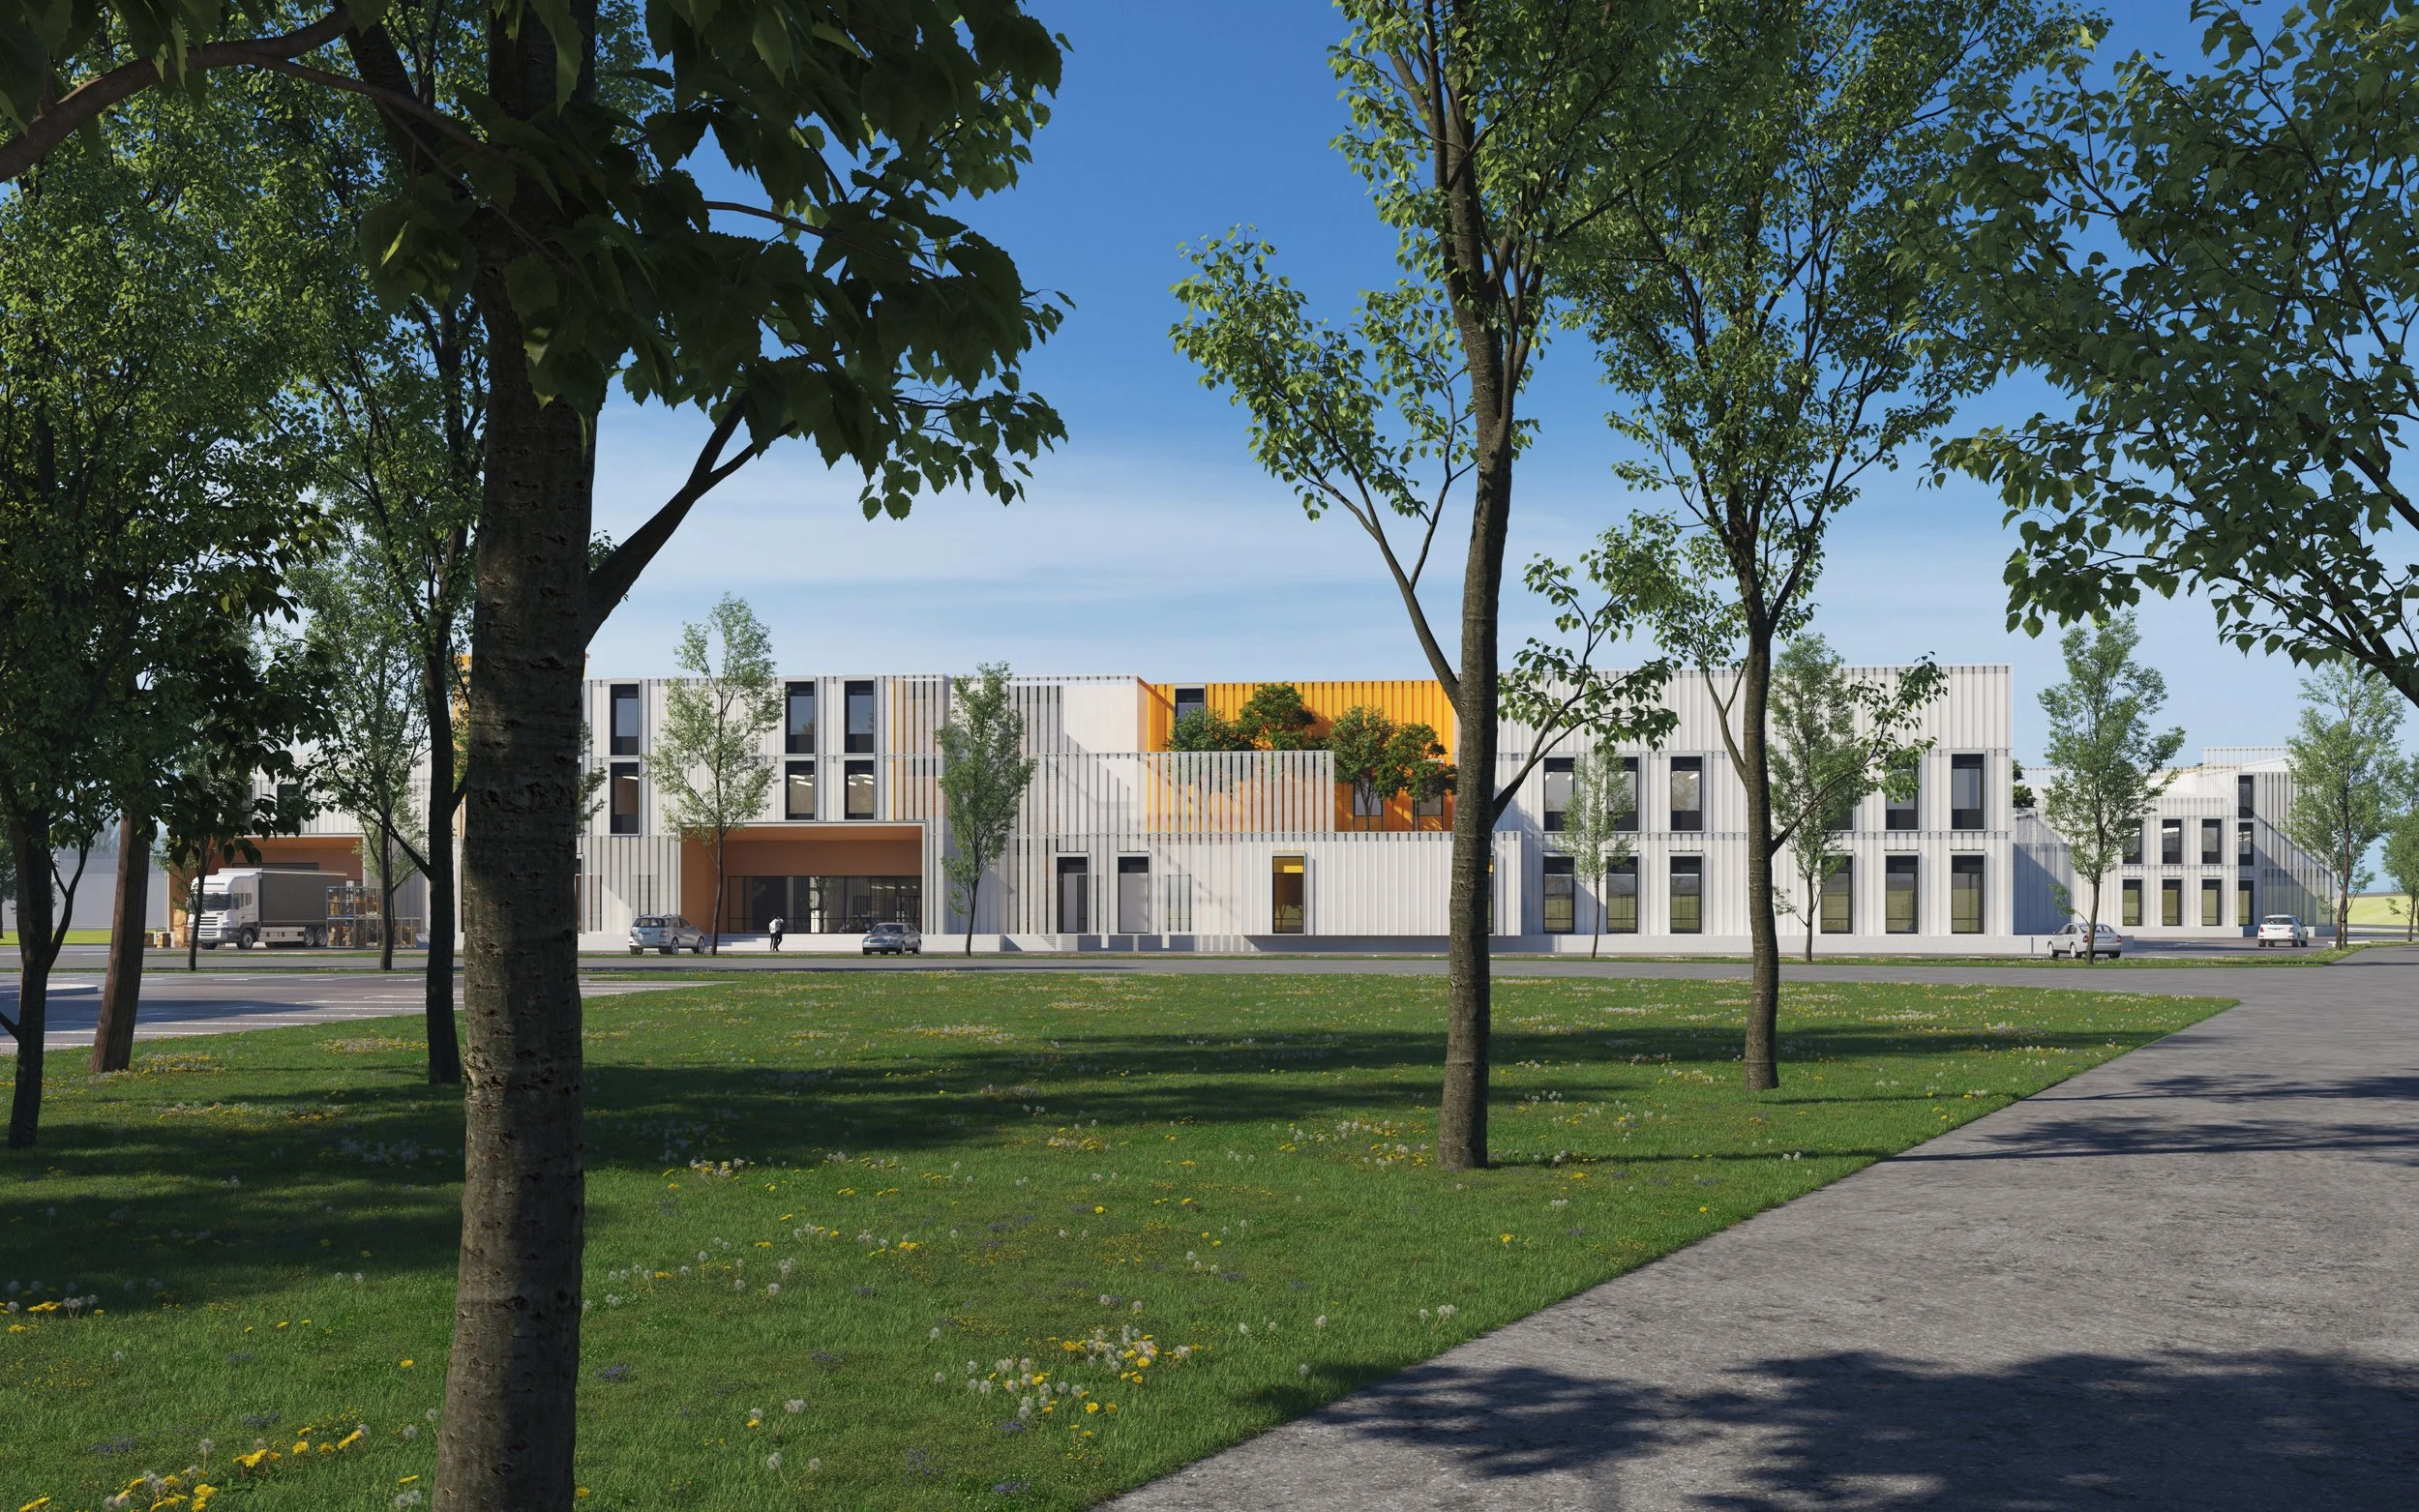
Image: NCIP Warehouse, MAUD Architecture
規劃合作聯繫:
Info@maudarchitect.com
More Info : www.maudarchitect.com
Follow IG: @maudarchitect